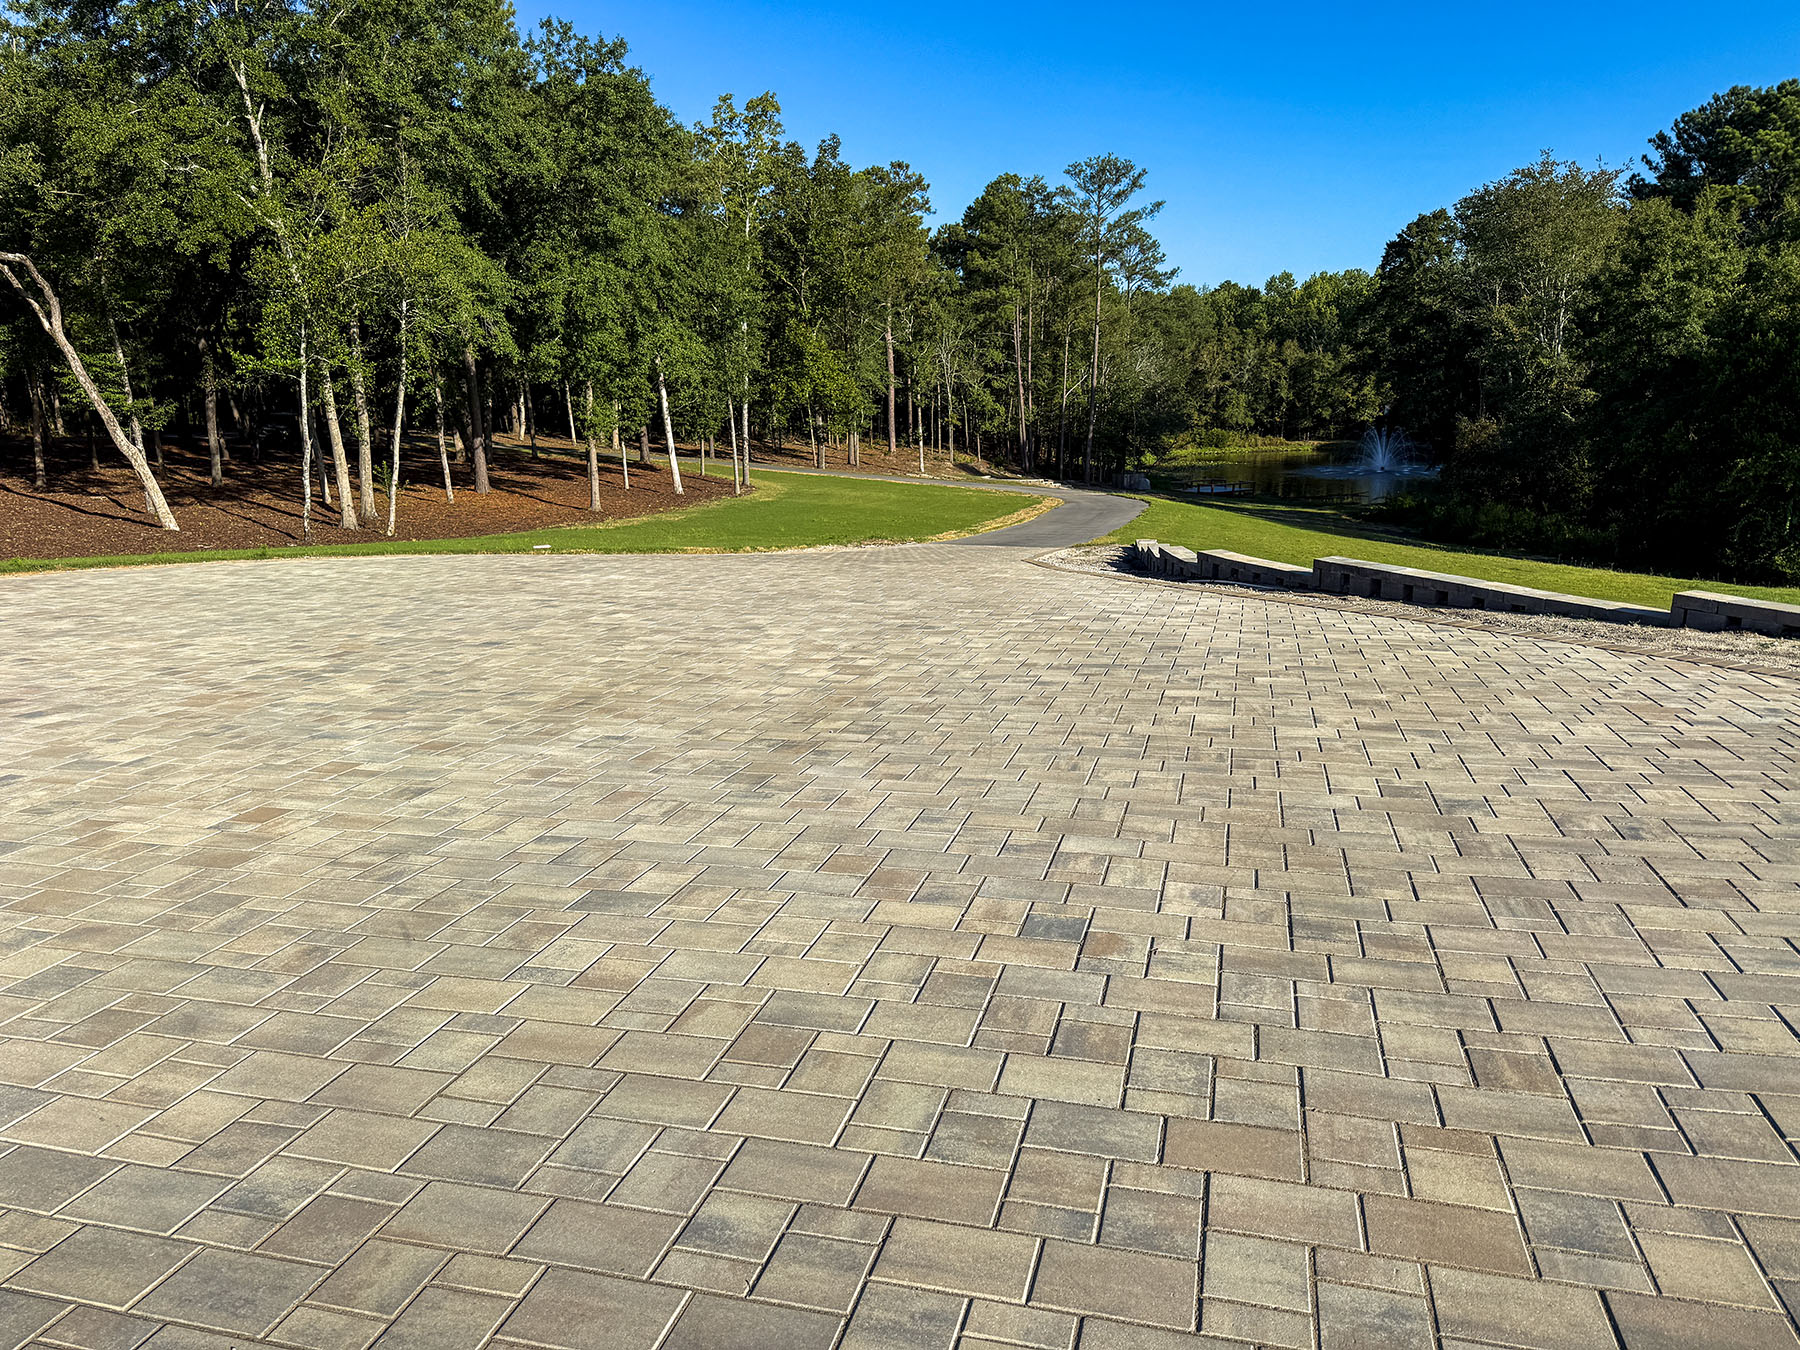
What is different about a paver driveway and patio?
The important difference is the job the pavement must perform. A driveway supports vehicles and repeated tire forces; a typical patio primarily supports people and outdoor furniture. Both need suitable soil support, drainage, bedding, joints, and edge restraints. Matching their appearance does not mean copying the same construction section.
Start with how the space will be used, then select the product and installation approach. That order makes estimates easier to compare and reduces the chance that a beautiful surface is asked to carry loads or manage runoff it was never intended to handle.
Describe the actual loads—not just “residential use”
A family car, loaded trailer, delivery truck, and compact piece of equipment are different design considerations. Turning, braking, and repeated travel through the same wheel paths also matter. The Concrete Masonry & Hardscapes Association’s structural guidance treats traffic and pavement support as design inputs, not afterthoughts.
For a driveway, tell the project team what normally parks there and what may occasionally need access. Include waste collection or service vehicles where relevant. For a patio, explain whether the plan includes heavy equipment, a substantial outdoor feature, or future construction access. “Only occasionally” does not automatically make a load acceptable.
Do not use a completed pedestrian patio as a convenient route for a delivery truck without checking its intended use. Temporary access should be discussed before installation, especially when landscaping or building work will continue afterward.
The base is part of the pavement, not hidden filler
In a conventional flexible paver installation, the surface works with the bedding, compacted base, and supporting soil. The CMHA application guide describes how filled joints help adjacent pavers transfer loads. The system needs the parts to work together.
This is why a generic answer such as “every patio needs this many inches of gravel” is incomplete. Existing fill, soil strength, moisture, drainage, and intended use can change what is appropriate. Adding an attractive or thicker paver does not resolve unsuitable conditions underneath.
Belgard’s base-installation guidance emphasizes proper preparation and directs site-specific design questions to qualified professionals. Manufacturer details are useful, but they still have to fit the selected product and the property where it will be installed.
Plan finished elevations and water together
A paving layout has to meet existing features: a garage entrance, doorway, sidewalk, lawn, or adjacent pavement. Before the pattern is selected, ask how those connections will work and where runoff will leave the new surface.
Useful questions include: Will water be directed toward a building? Will a low area collect runoff? Does an existing inlet remain accessible? Is an uphill landscape bed likely to wash soil onto the paving? A plan should show the intended drainage route rather than leave those decisions to the final rows of pavers.
If the pavement sits near a retaining wall, evaluate the projects together. A new parking area can add load, and a new paved surface can change runoff near the wall. Our retaining wall drainage planning guide explains the questions to raise before combining the two.
Edges and pattern have practical roles
Edge restraints help hold the paving field in position. In vehicle areas, tire movements create horizontal forces as well as downward loads. CMHA’s structural guidance identifies stable restraints and laying pattern as parts of maintaining interlock.
Ask what happens along each boundary, including curves, lawn edges, drains, and transitions to existing pavement. A border course may be visually prominent, but the estimate should also explain how the edge is restrained. Product selection should identify the exact unit and its suitability for the intended use, not simply the brand or color family.
Conventional and permeable pavers are not interchangeable
Ordinary paver joints do not automatically make a project a stormwater treatment system. EPA describes permeable pavement as allowing water through the surface into underlying layers. That requires the surface and below-ground system to be planned together.
A permeable option may be worth discussing, but suitability depends on site conditions and design. Soil, water-table conditions, runoff sources, storage, possible underdrains, and maintenance all need attention. Ask whether such a system is appropriate and within the proposed project scope; do not assume it is included in a standard paver estimate.
EPA’s permeable-pavement guidance highlights sediment clogging as a maintenance concern. A new surface should therefore be protected from muddy construction runoff and handled according to its specific maintenance plan.
Resolve approvals and the written scope
Ask the local planning or stormwater office how the proposed paved area is treated at your address. Do not assume that choosing pavers removes impervious-area restrictions or other requirements. Raleigh’s stormwater review information, for example, identifies several property-specific review topics. Requirements elsewhere in North Carolina and South Carolina can differ.
- Intended use: routine and occasional vehicles, pedestrian needs, and future additions.
- Construction: product, base approach, edges, access, and how unexpected ground conditions are handled.
- Drainage: elevations, discharge route, existing structures, and any separate drainage work.
- Completion: permitted uses, maintenance guidance, approvals, and restoration responsibilities.
ClearSlope Solutions offers paver and retaining wall work. Send your location, photographs, approximate area, and intended use when you request a free estimate. Find related property-planning articles in the Knowledge Center.
Paver Driveway and Patio FAQ
Can the same pavers be used for a patio and driveway?
Sometimes, if the exact product is approved for the intended use. The surrounding pavement system must also be suitable: base support, bedding, joints, edge restraints, and drainage are not determined by color or appearance.
How thick should the base be under a paver driveway?
There is no single depth that fits every driveway. Soil support, drainage, expected vehicles, traffic frequency, and the selected pavement system affect the required section. Ask for a site-specific specification rather than relying on a generic online depth.
Does adding thicker pavers fix a weak base?
Not by itself. Pavers work as part of a complete pavement system. Weak ground, inadequate support, poor drainage, or moving edges need to be addressed in the design and construction—not hidden under a thicker surface unit.
Are all concrete pavers permeable?
No. Conventional concrete pavers and permeable interlocking concrete pavement are different systems. A permeable installation uses suitable joints and an underlying aggregate system designed to handle water; appearance alone does not establish stormwater performance.
Can delivery trucks drive over a paver patio?
Do not assume they can. A pedestrian-only area may not support vehicle loads. Identify any delivery, maintenance, emergency, trailer, or equipment access before the project is designed, and follow the completed installation’s stated use limits.
What information helps with a paver project estimate?
Provide the location, approximate area, photographs, existing surface, intended pedestrian and vehicle uses, access constraints, and known drainage concerns. Mention future additions such as outdoor structures or heavy features before the scope is set.
Authoritative resources
CMHA: Application Guide for Interlocking Concrete Pavements CMHA: Structural Design of Interlocking Concrete Pavement Belgard: Installing the Proper Paver Base for Concrete or Porcelain Pavers U.S. EPA: Permeable Pavements—Stormwater Best Management Practice U.S. EPA: Soak Up the Rain—Permeable Pavement City of Raleigh: Stormwater Plan ReviewThis guide provides general property-planning information. Site conditions, approved plans, manufacturer instructions, and applicable local requirements determine the appropriate scope. It is not a substitute for project-specific engineering or required inspections.