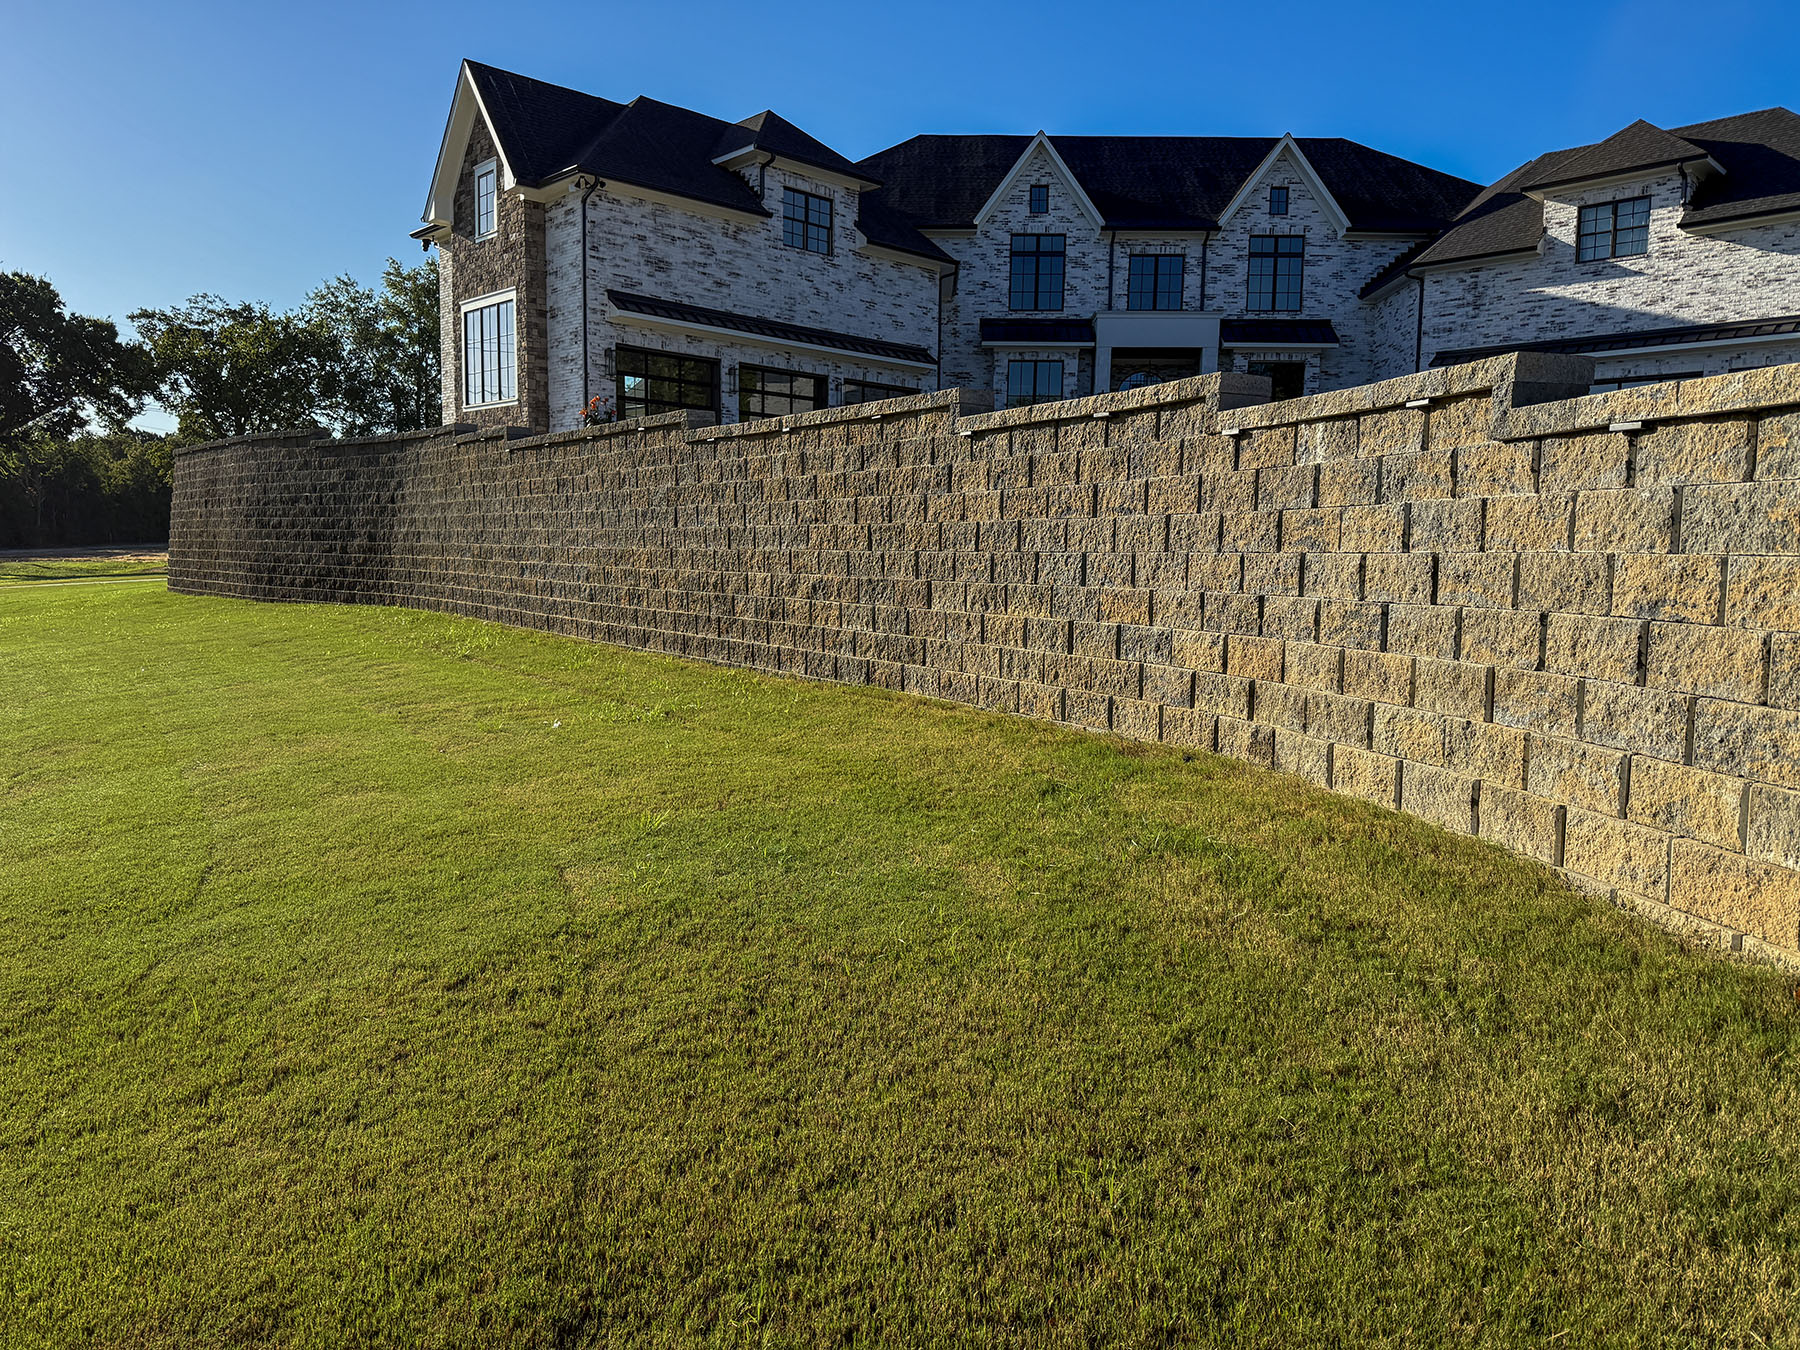
What does a retaining wall drainage plan need to do?
A retaining wall drainage plan should keep avoidable runoff away from the wall, manage water that reaches the retained soil, and provide a suitable discharge route. Gravel or a perforated pipe alone is not a complete plan. Soil conditions, slopes, groundwater, nearby buildings, and the intended use above the wall all matter.
For property owners in North Carolina and South Carolina, the useful starting question is not simply “Which block looks best?” It is “What will this wall support, and where will the water go?” Answering both before construction helps turn an attractive landscape idea into a clearly defined project.
Understand what the wall is supporting
A segmental retaining wall uses its own weight, and sometimes a reinforced soil mass behind it, to resist forces from retained earth. A driveway, building, upper slope, or other additional load can change the design. The Concrete Masonry & Hardscapes Association’s wall design guidance explains why the structure and the soil must be considered together.
That is why two walls with the same visible height may need different construction details. A decorative garden border and a wall supporting a vehicle area are not interchangeable. Share future plans early: a patio that may later receive a hot tub, or lawn that may become parking, should not be treated as an unimportant detail.
Separate surface runoff from water within the soil
Surface water can arrive from an uphill lawn, pavement, a roof downspout, or irrigation. Water can also move through the ground, including from seasonal wet conditions or a seep. These are related issues, but they do not necessarily use the same drainage solution.
CMHA cautions that the gravel fill and drain pipe commonly shown behind wall units are intended for incidental water, not as the primary route for all site drainage. Sending a roof’s concentrated discharge directly into that gravel without design review can defeat the purpose of keeping unnecessary water away.
Allan Block’s water-management guidance calls for identifying localized sources and coordinating surface drainage with the site professional. Its details are specific to its systems, but the planning lesson is broader: identify the source before choosing the treatment.
Choose an outlet before choosing a pipe
A drain cannot be evaluated independently of its destination. During planning, ask where collected water will discharge, what protects that location from erosion or blockage, and how it will remain accessible for inspection. A pipe disappearing behind landscaping is not an adequate explanation.
Do not assume a connection to a street inlet, public storm drain, neighboring property, or existing private pipe is available. Ownership, elevations, capacity, easements, and local approval may affect the route. Ask the responsible designer or reviewing authority to resolve those questions rather than improvising during installation.
Roof-water management deserves its own review. NC State Extension recommends regular gutter and downspout inspection and a suitable release location. For a wall project, show the team where every nearby downspout currently ends—even if that outlet seems far from the proposed wall.
Account for construction and future changes
The work area also needs a plan before the wall is finished. Material stockpiles, temporary grading, and an open excavation can alter runoff. Discuss how the contractor will protect incomplete work when rain is forecast and what conditions would require a pause.
The Allan Block residential guide specifically advises consulting an engineer when groundwater encountered during construction has not been accounted for. Finding a seep is information to resolve, not something to hide beneath the next layer of material.
Keep future landscaping in the conversation, too. The layout should show where access will remain, where utilities run, and what parts of the wall system must not be disturbed later. If an irrigation line, fence, or new planting is proposed near the wall, review it against the actual design.
Ask about local approvals early
There is no single “under this height means no permit” statement that is reliable for every NC or SC property. Confirm the local building, zoning, grading, and stormwater requirements for your address. Required professional design, inspections, property restrictions, and HOA approval should be clarified separately.
For example, Raleigh’s site-review process coordinates several disciplines and can include grading, drainage, utilities, and wall documentation. It illustrates the questions that may arise; it is not the rulebook for projects elsewhere in the Carolinas.
A useful retaining wall estimate checklist
- Purpose: what the wall will retain and how the upper area will be used.
- Site information: approximate dimensions, access, property boundaries, and available surveys.
- Water observations: downspouts, wet areas, runoff paths, and photos taken after rain from a safe location.
- Design responsibilities: who evaluates soils, drainage, loads, and required engineering.
- Written scope: proposed materials, approvals, construction protections, and work specifically excluded.
- Handoff: maintenance guidance, outlet locations, and the project records the owner will receive.
ClearSlope Solutions offers retaining wall and paver work in addition to its vegetation services. Request a free estimate with your location, photos, and project goals so the scope and any specialist requirements can be discussed. Explore more planning resources in the Knowledge Center.
Retaining Wall Drainage FAQ
Does a retaining wall need drainage if the blocks have gaps?
Open joints are not a complete drainage plan. The selected wall system still needs a site-specific approach to surface water, water within the soil, filtration, and discharge. Drainage details depend on the wall design and actual conditions.
Can roof downspouts drain into the gravel behind a retaining wall?
Do not assume that they can. A wall’s incidental-water drainage may not be designed to carry concentrated roof runoff. Have the wall and site drainage professionals identify an appropriate route and outlet before connecting or redirecting a downspout.
Is a short retaining wall automatically exempt from permits?
No universal height rule applies to every property. Ask the local building and planning departments about the specific site, total wall height, loads, grading, easements, and nearby structures. HOA approval and engineering needs are separate questions.
Can I add a driveway or patio above an existing retaining wall?
Only after the proposed change has been evaluated. Additional loads and altered drainage can affect a wall designed for different conditions. Provide the original wall plans, proposed use, and layout to a qualified design professional.
What if groundwater appears during wall construction?
Pause the affected work and have the condition evaluated against the design. A spring, seep, or saturated excavation can require different drainage or foundation details. Do not simply bury the water source and continue.
What should I send when requesting a retaining wall estimate?
Send the property address, wide and close-up photos, approximate wall length and height, access information, intended use above the wall, and any surveys, drainage plans, or approval requirements. Photographs help start the discussion but do not replace site assessment.
Authoritative resources
CMHA: Segmental Retaining Wall Design Allan Block: Proper Water Management Allan Block: Residential Landscape Retaining Wall Guide NC State Extension: Moisture Control and Prevention—Gutter Management City of Raleigh: Site Permit ReviewThis guide provides general property-planning information. Site conditions, approved plans, manufacturer instructions, and applicable local requirements determine the appropriate scope. It is not a substitute for project-specific engineering or required inspections.